

- 367
- m²
Office in Mesa Geitonia (ID 15636)
Property description
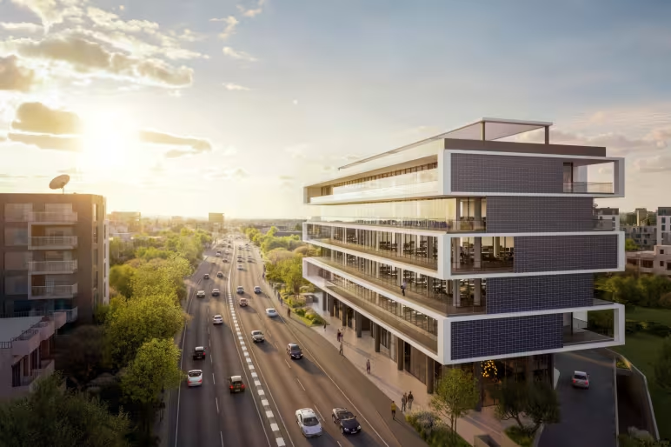
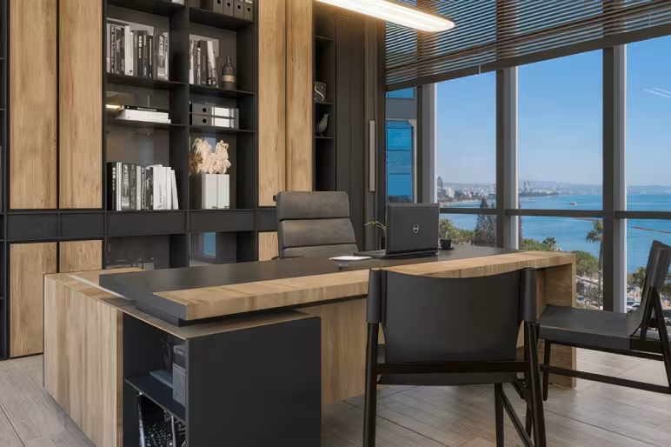
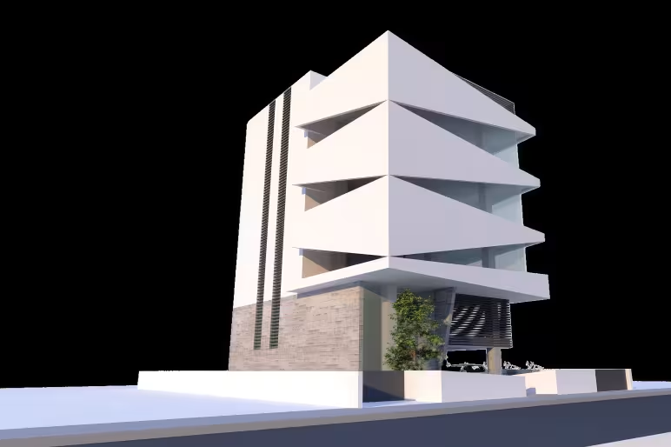
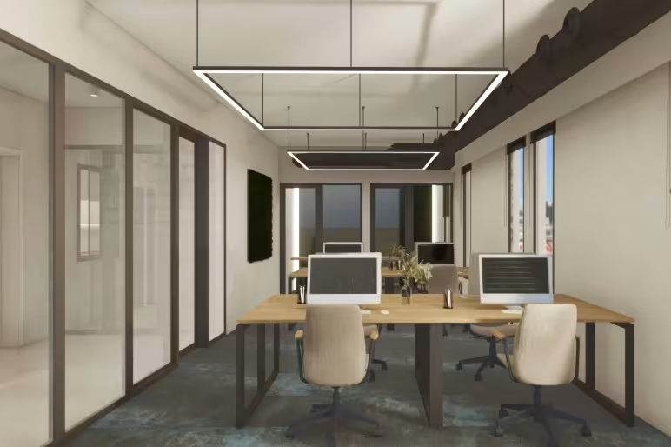
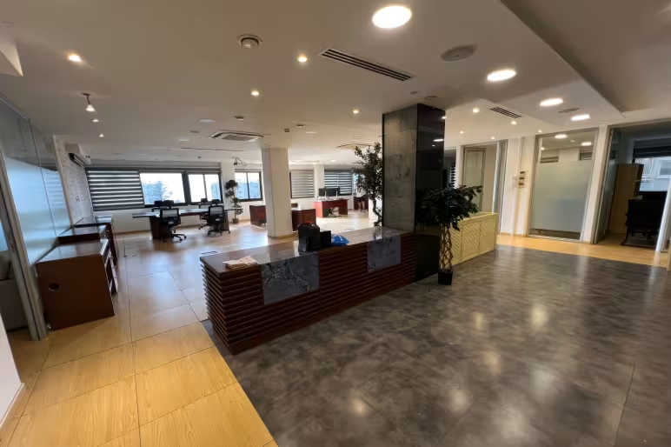
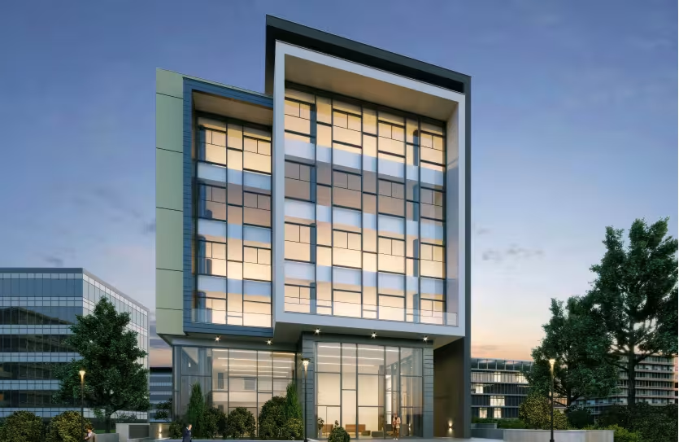
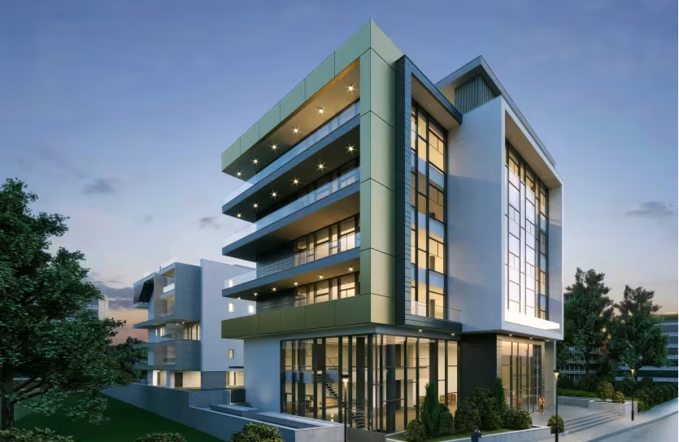
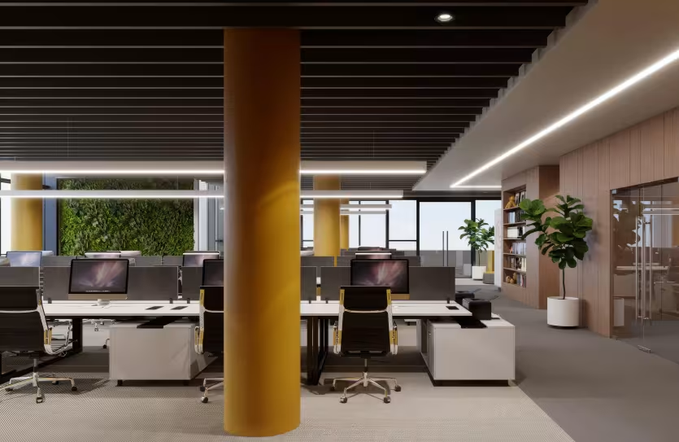
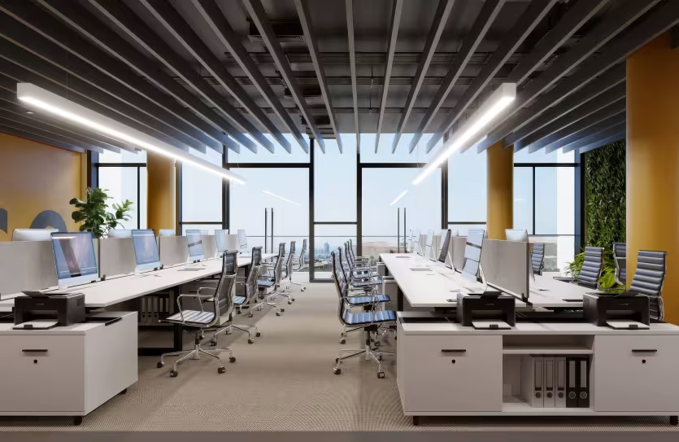
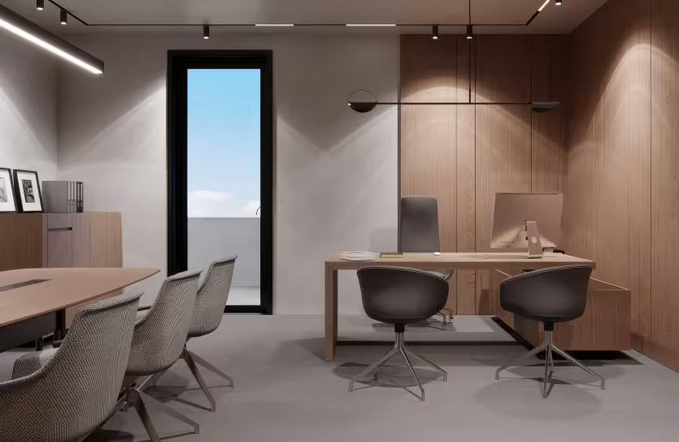
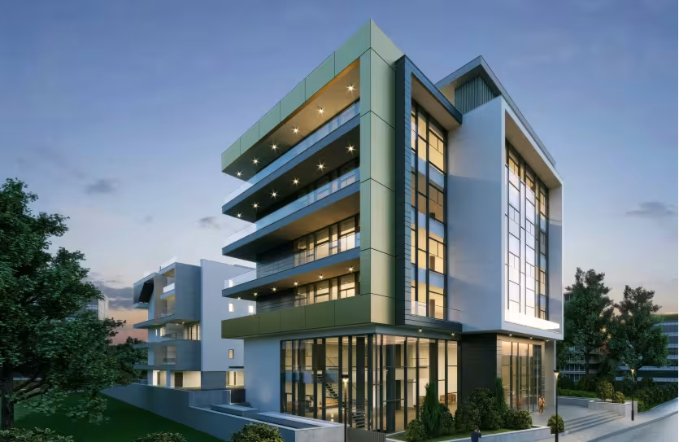
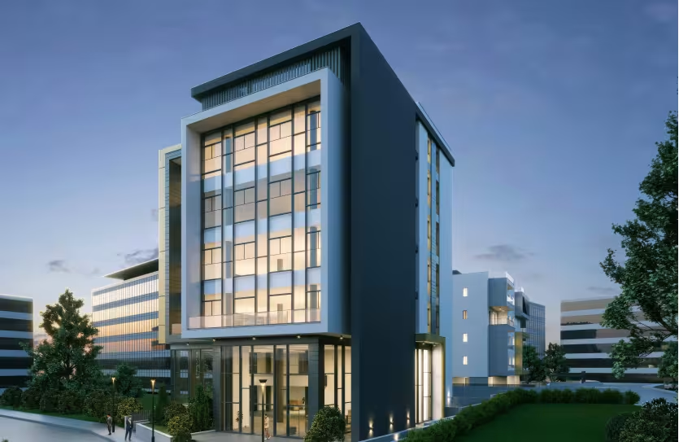
This modern business centre in Mesa Geitonia, Limassol, is situated in the heart of the city, offering a prime location that contributes to its investment potential. The development consists of a sleek, four-story building featuring contemporary office spaces with flexible layouts designed to meet business needs.
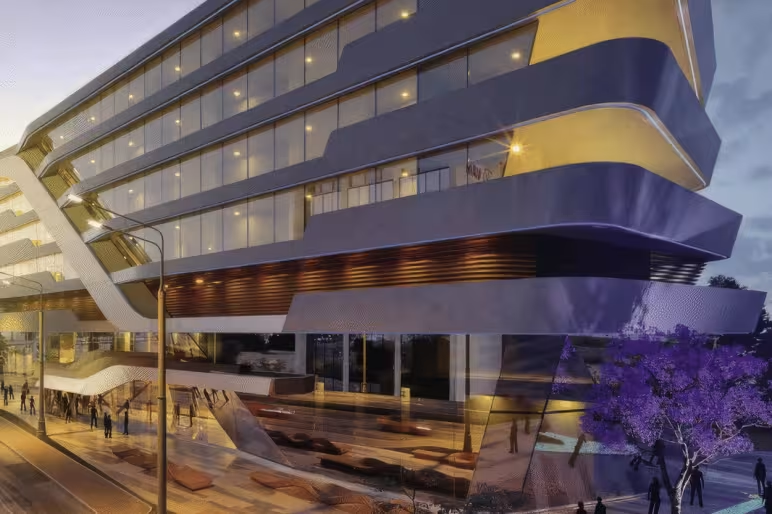
Each floor is equipped with five parking spaces in the underground parking facility, adding convenience and accessibility for visitors. This is a mixed-use development project comprising residential and commercial buildings.
Extra features:
- Underground parking spaces
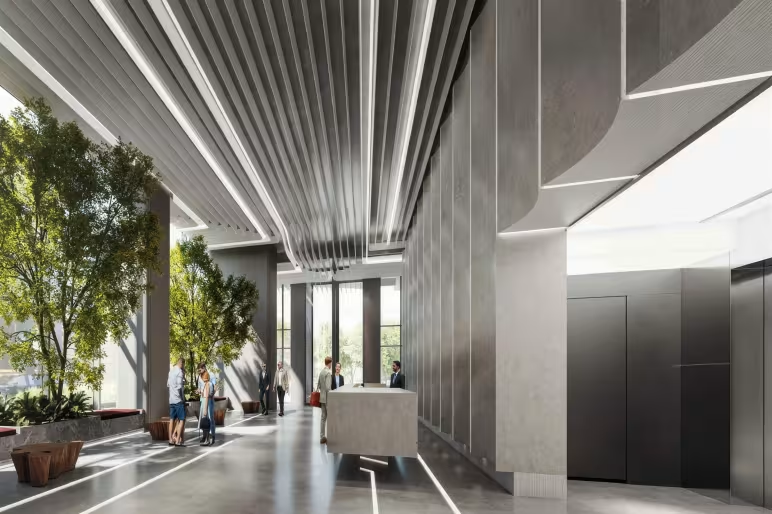
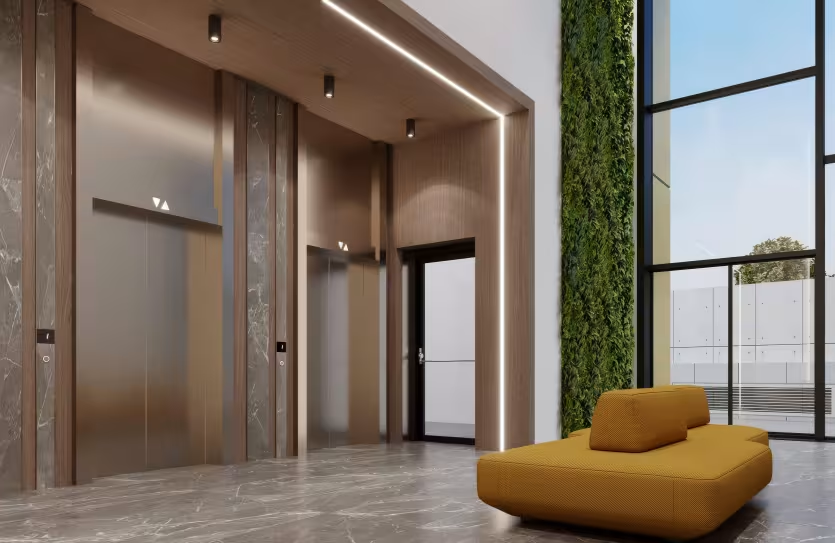
- Stylishly designed reception area
- Storage rooms of the lower floor for each office
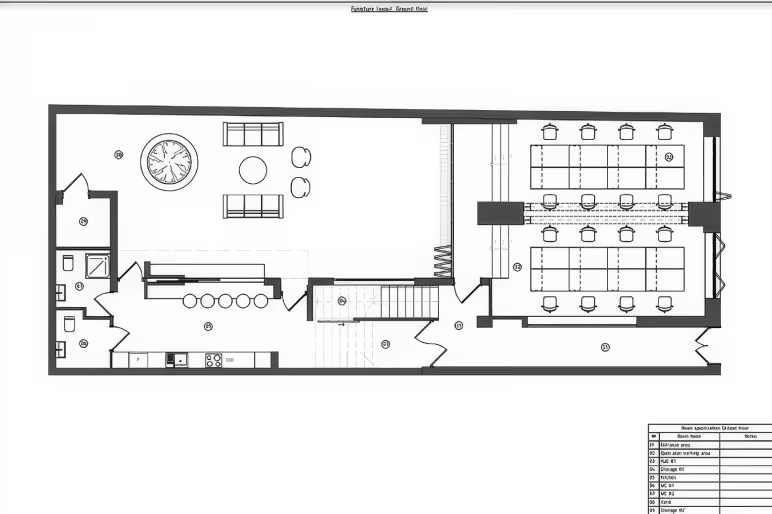
- Spacious showroom with a mezzanine on the lower level, opening onto one of Limassol’s main streets
First floor:
Internal area: 301 m²
Covered veranda: 66 m²
Uncovered veranda: 25 m²
Common area: 40 m²
Price: €2,548,920 + VAT
Second floor:
Internal area: 301 m²
Covered veranda: 66 m²
Common area: 40 m²
Price: €2,626,160 + VAT
Third floor:
Internal area: 301 m²
Covered veranda: 66 m²
Common area: 40 m²
Price: €2,703,400 + VAT
Fourth floor:
Internal area: 301 m²
Covered veranda: 66 m²
Roof garden: 39 m²
Uncovered roof garden: 139 m²
Common area: 40 m²
Price: €3,161,150 + VAT
Property details
- Updated
- Pricing terms
- Asking (Negotiable)
- Year built
- Covered veranda
- 66 m²
- Uncovered veranda
- 25 m²
- Residency by investment
- Yes
- Title deeds
- Pending
Price history
| Date | Event | Price |
|---|---|---|
| Price increase Price | €2,548,920 +4.8% 6,945 €/m² |
|
| Listed for sale | €2,432,520 6,628 €/m² |
Features
- Air conditioning
- Double glazed thermal aluminium windows
- High-quality sanitary ware
- Lift
- Modern design
- Parking space
- Roof garden
- Storage room
- VRV systems
Your property specialist