

- 1,204
- m²
Building in Aglantzia (ID 18406)
Property description
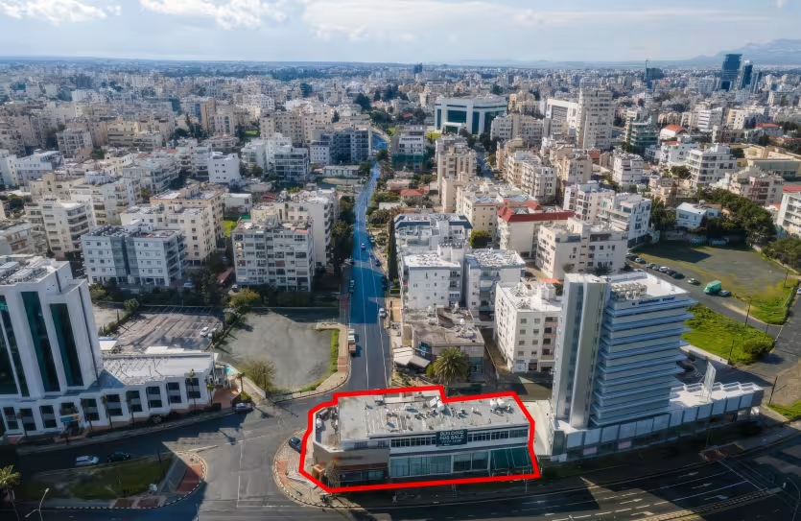
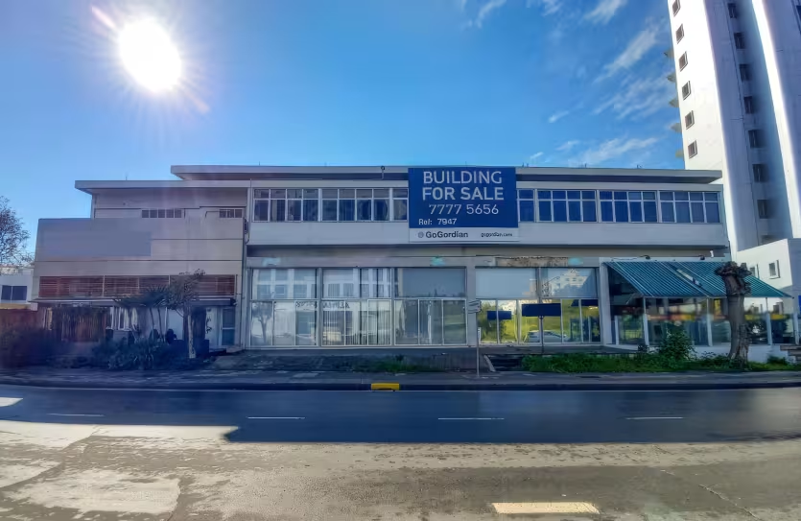
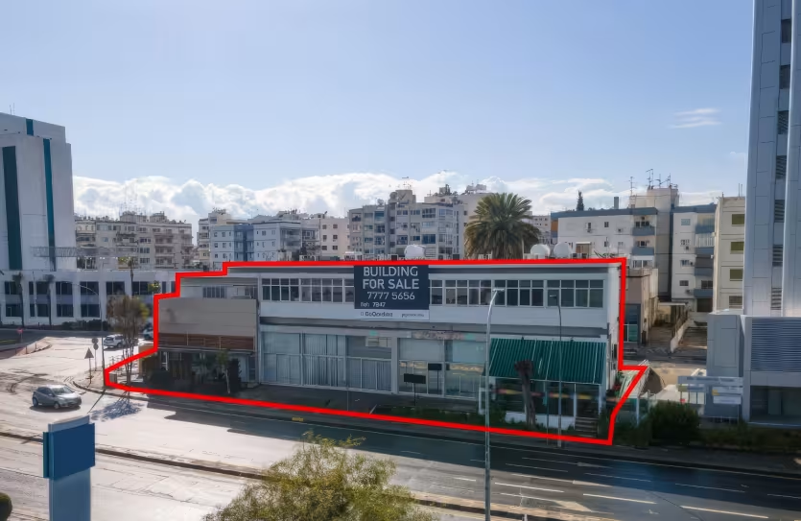
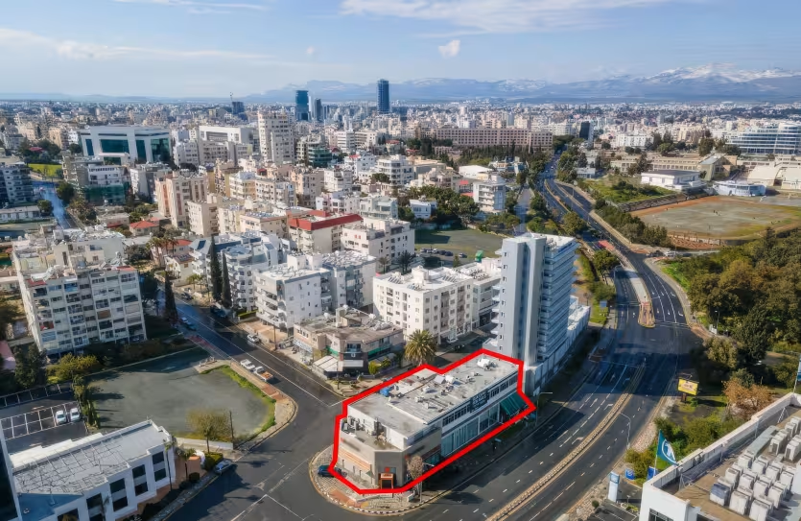
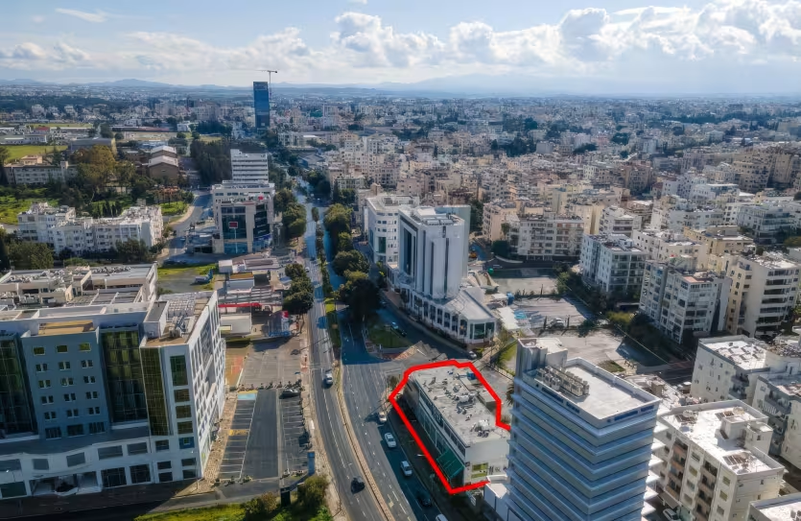
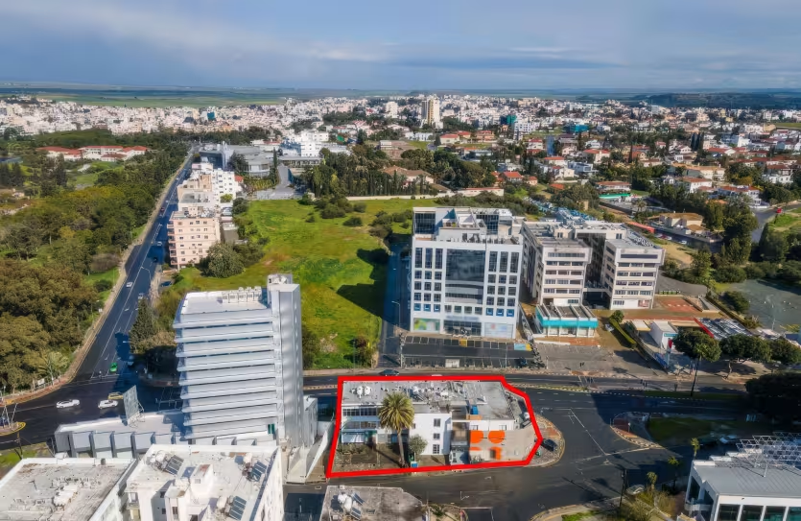
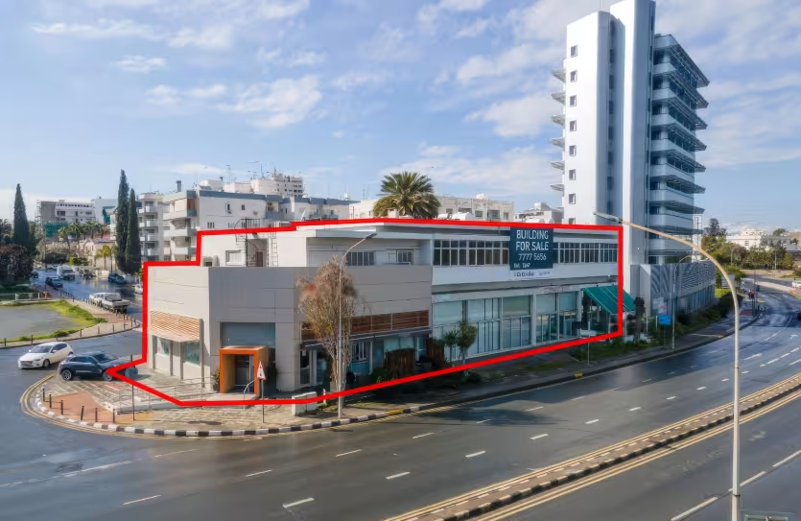
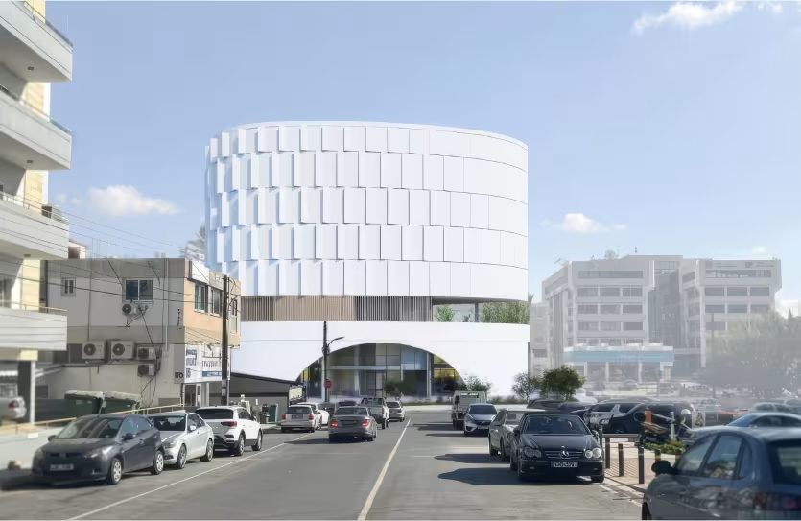
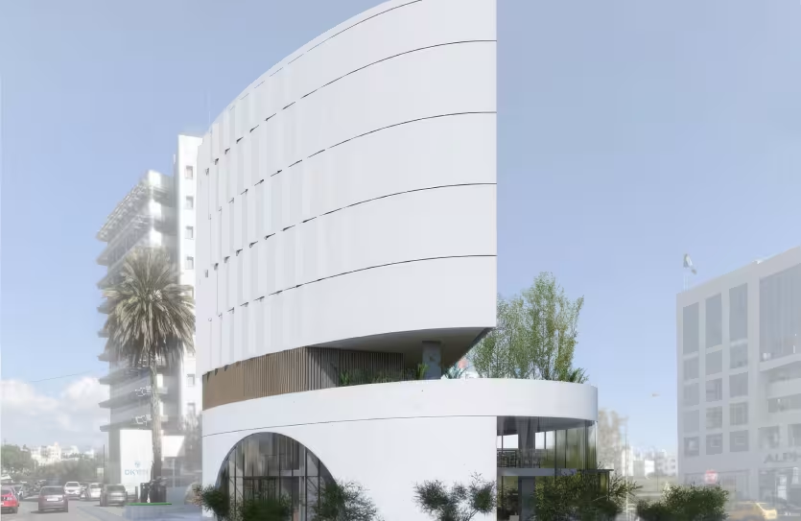
The asset is a two-storey mixed-use building known as Wights Tower in Aglantzia. It occupies a prime location with high visibility on Limassol Avenue. It is adjacent to the Aluminium Tower and is located 1.5 km from the city centre. The building has a total covered area of 1,204 m².
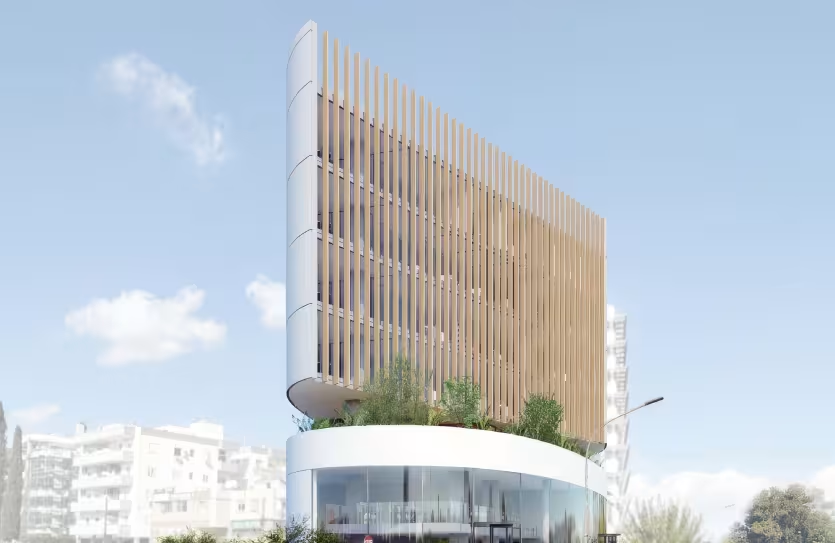
The ground floor consists of three retail units with a total area of 550 m² and 268 m² mezzanine. The first floor consists of an apartment of 134 m² currently used as part of a gym and a vacant office area of 252 m². The building benefits from a basement parking area. A planning permit has been submitted for a mixed-use building.
The planning permit includes:
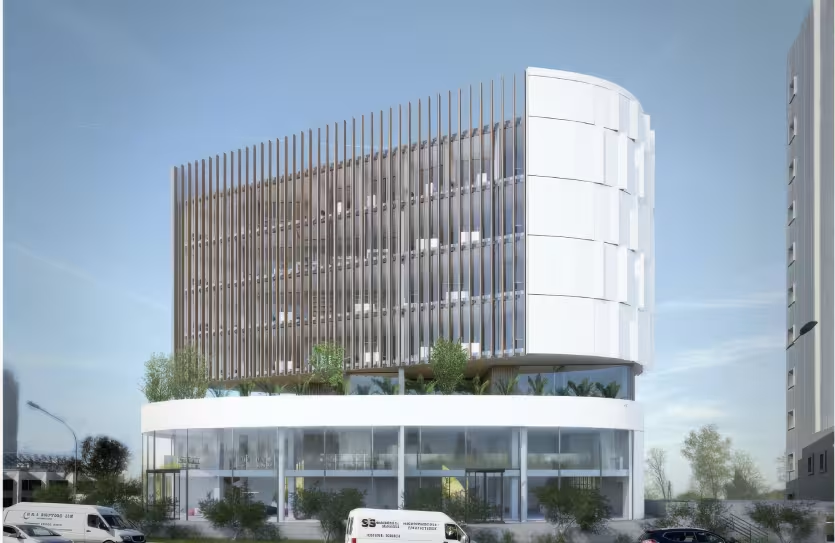
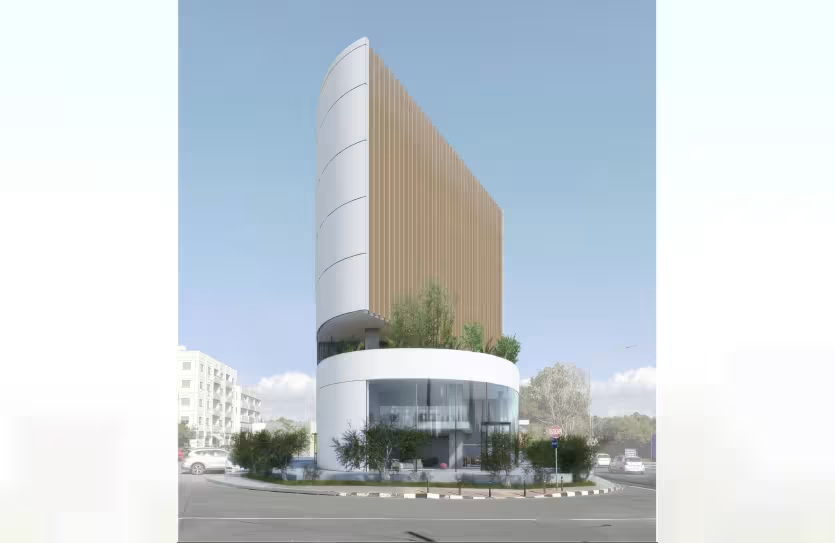
- Ground floor: two spacious shops, showrooms, or offices offering flexibility for retail or office use, with a convenient mezzanine level.
- First, second, third, and fourth floor: office spaces, office areas with an open-plan area, conference rooms, kitchen facilities, and verandas.
- Basement: parking spaces and additional storage rooms.
Energy performance classifications for the shops: Energy class C.
Energy performance classifications for the gym: Energy class D.
Energy performance classifications for the restaurant: Energy class D.
Property details
- Listed
- Pricing terms
- Asking (Negotiable)
- Residency by investment
- Yes
Features
- Storage room
Your property specialist
