- 4
- beds
- 3
- baths
- 549
- m²
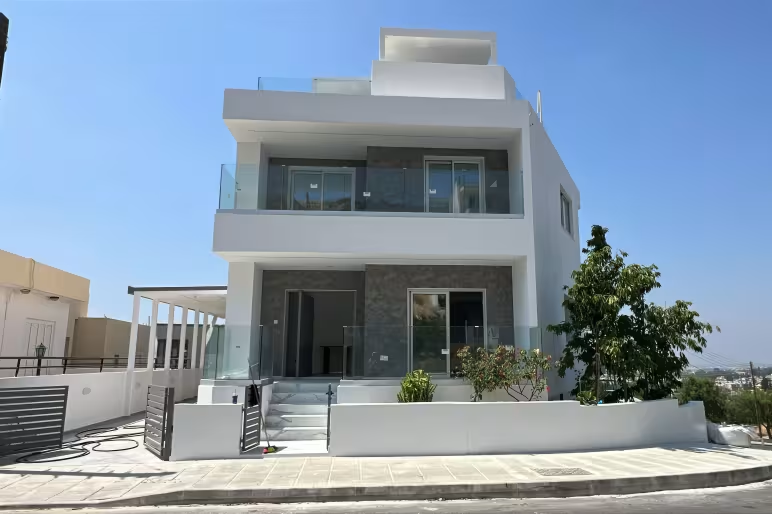
4-bedroom villa in Kapsalos (ID 15878)
Property description
This unique property is located in the Kapsalos area of Limassol and offers versatile spaces suitable for both residential and mixed-use purposes. The basement features a spacious, open gym area. Three parking spaces are available in the basement, providing convenience for residents or guests. The ground floor encompasses a spacious four-bedroom home equipped with amenities, featuring marble flooring throughout and parquet in the bedrooms. Expansive covered terraces extend from the main areas.
Additionally, the property includes an auxiliary structure on the first floor, ideal for added storage or multi-functional use. Recently renovated, the building was repainted and fitted with modern aluminium window frames. Three more parking spaces are located outside, providing ample room for vehicles, whether for residents, visitors, or commercial use.
Extra features:
- 3 Covered parking space
- Renovated
Basement: 298 m²
Ground floor: 216 m²
First floor: 35 m²
Plot size: 528 m²
Property details
- Reviewed
- Pricing terms
- Asking (Negotiable)
- Year built
- Plot size
- 528 m²
- Residency by investment
- No
- Title deeds
- Yes
Your monthly payment for this property with a loan from a Cyprus bank.
At all four banks, your age when the loan ends can be no more than 65.
Enter a rate to see the payment.
- Loan amount
- Total interest
- Total repaid
Loan terms and bank fees
Bank arrangement and documentation fees depend on the bank and the loan and are not included. Bank of Cyprus (First Home) and Ancoria Bank (primary housing loans) charge none.
An estimate for information only. The bank decides the loan amount, rate, term and fees.
Features
- Basement
- Covered parking
- Double glazed thermal aluminium windows
- Fireplace
- Modern design
- Parquet floor
- Storage room
- Terrace
Your property specialist