

- 2
- beds
- 2
- baths
- 198
- m²
2-bedroom apartment in Germasogeia (ID 14044)
Property description
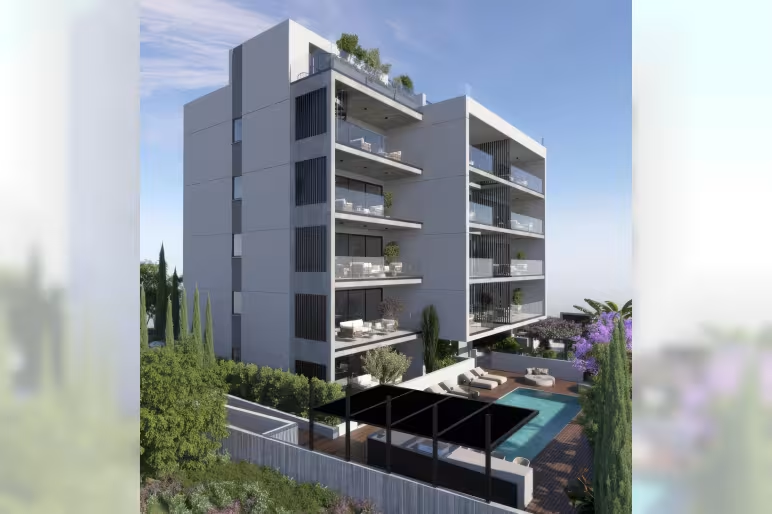
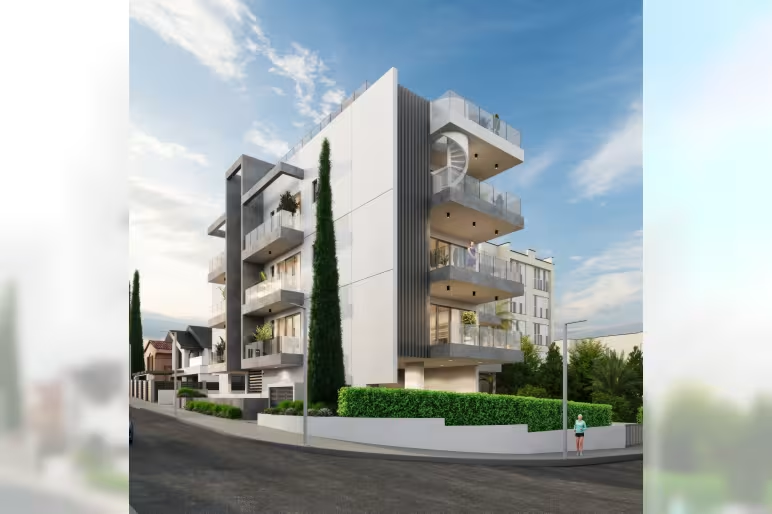
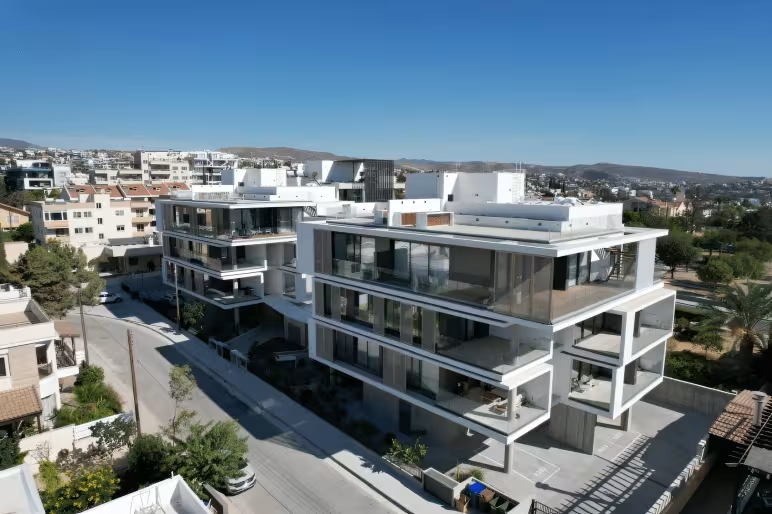
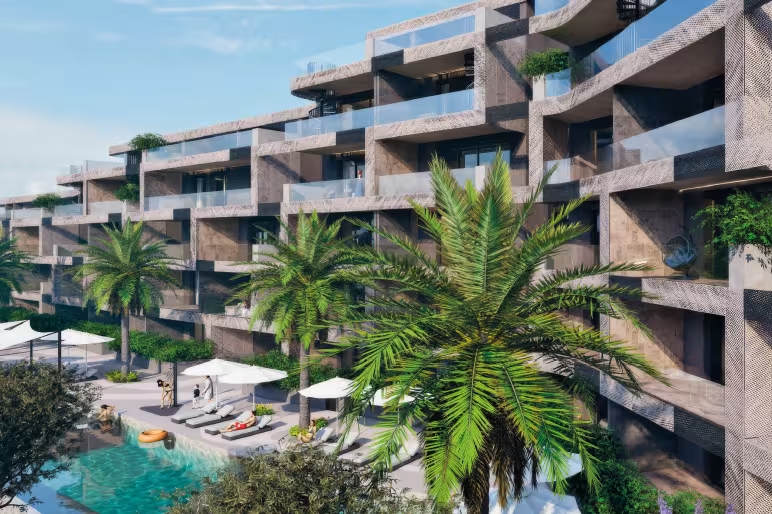
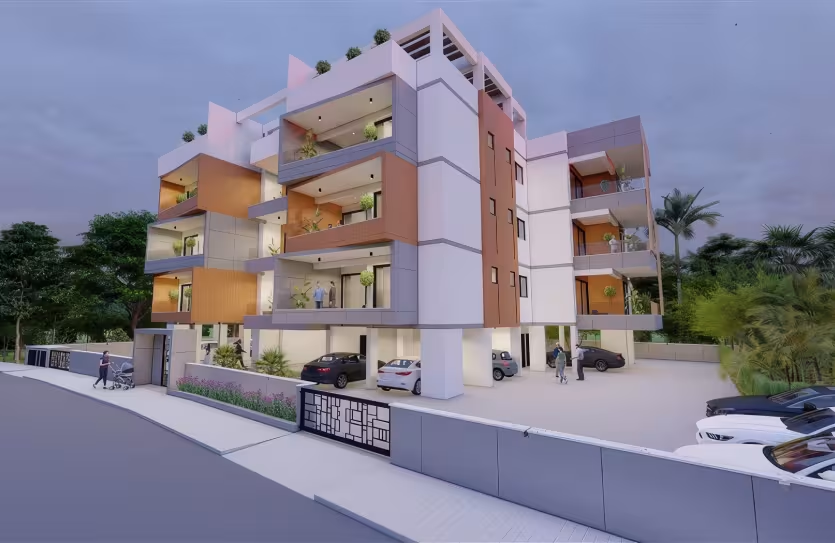
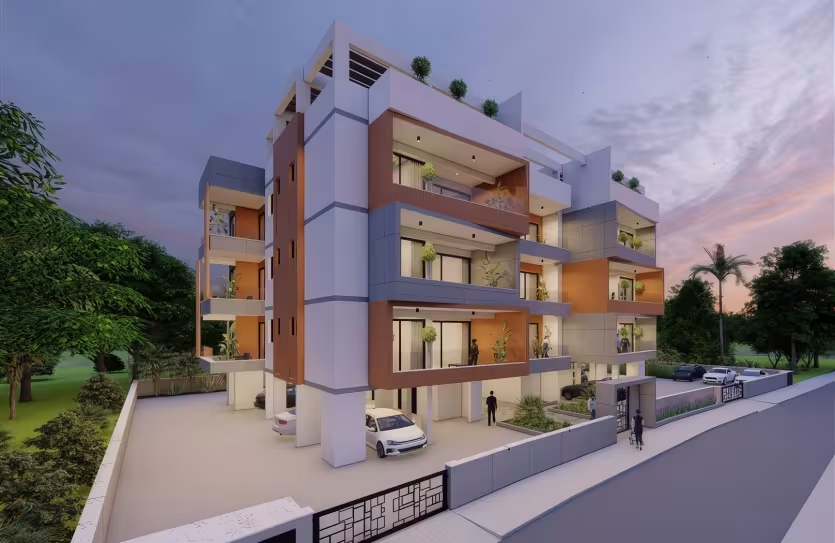
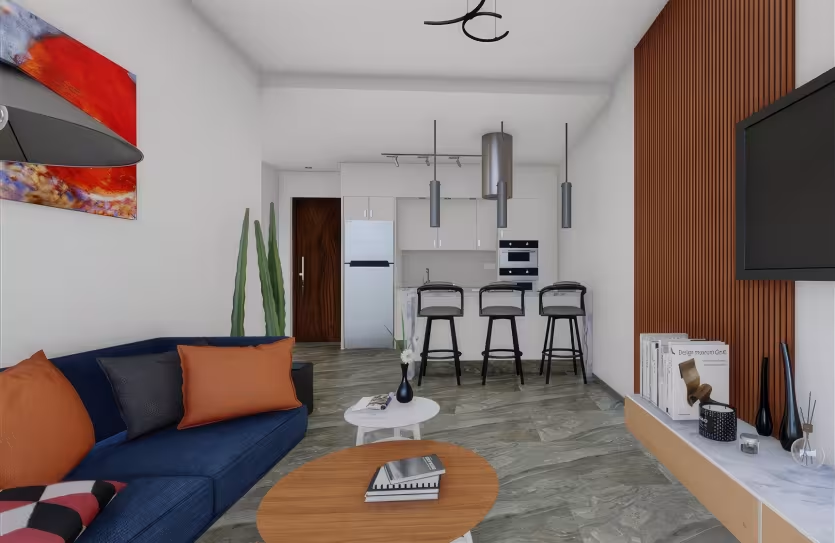
A modern residential apartment building in the newly developing and growing area of Germasogeia, in the District of Limassol, Cyprus.
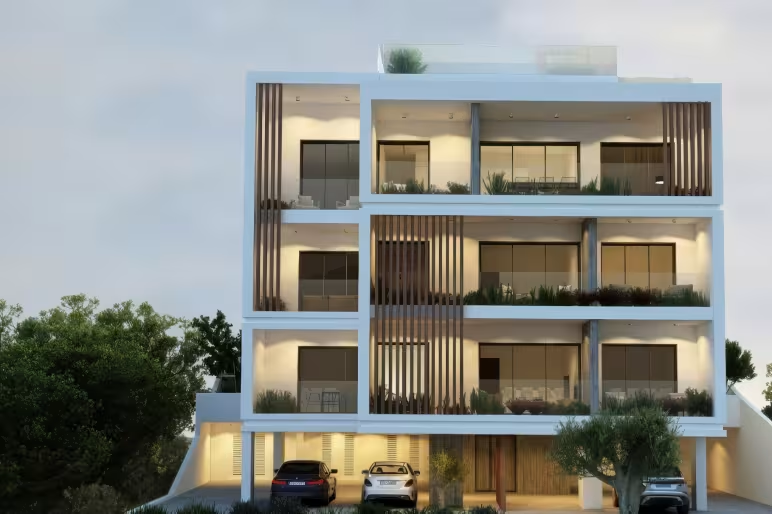
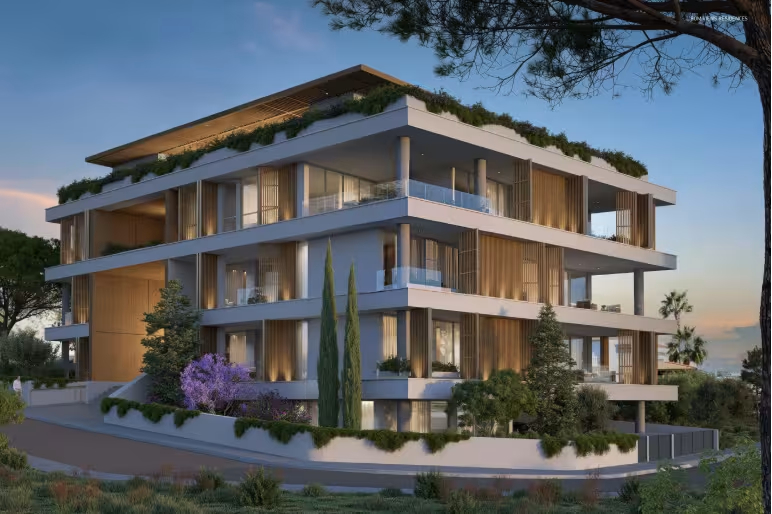
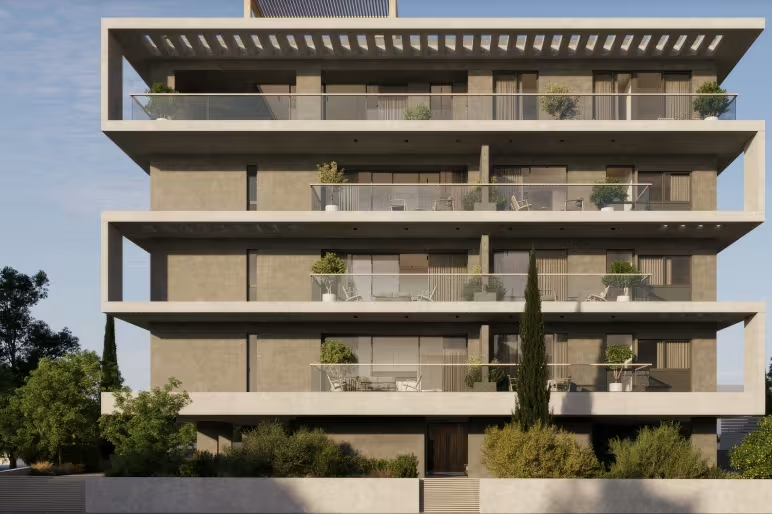
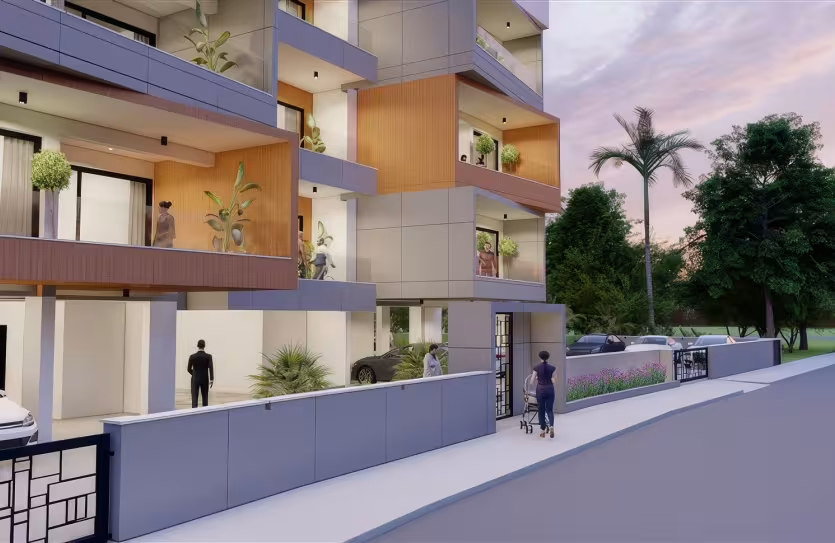
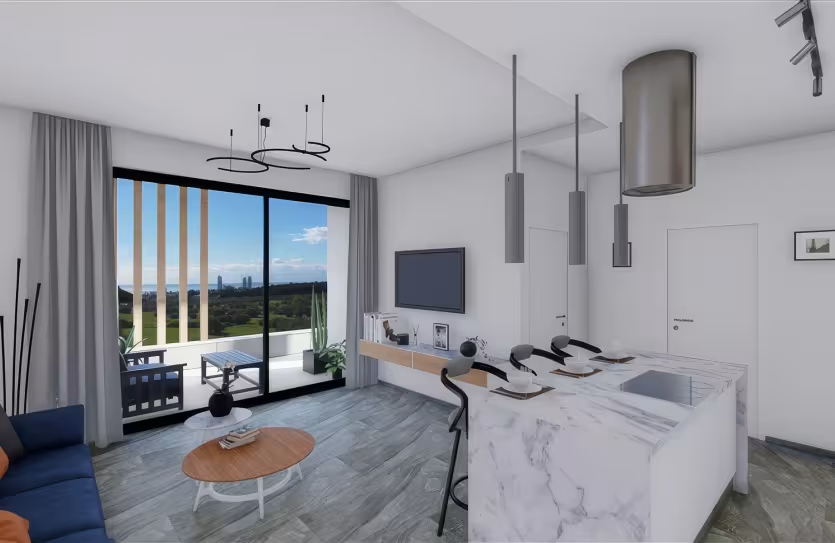
The project is a 4-story building including a ground floor with covered parking, 15 luxury apartments with a mix of 1 & 2 bedrooms and large covered verandas.
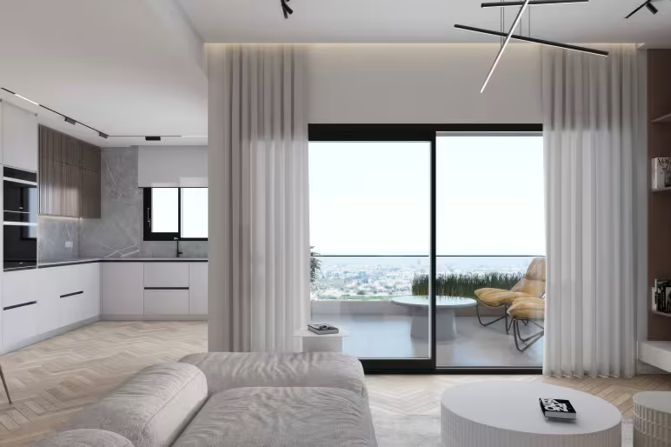
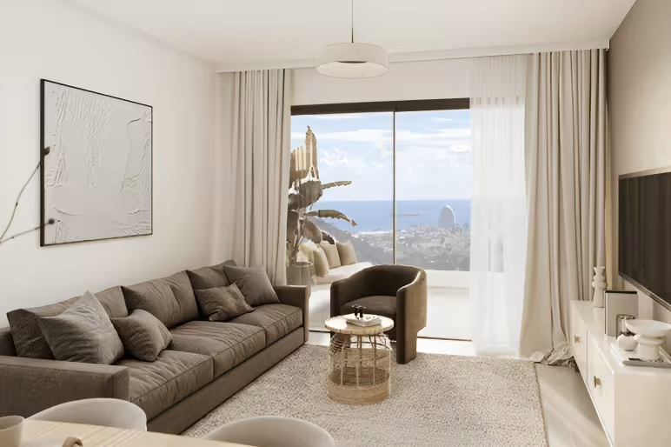
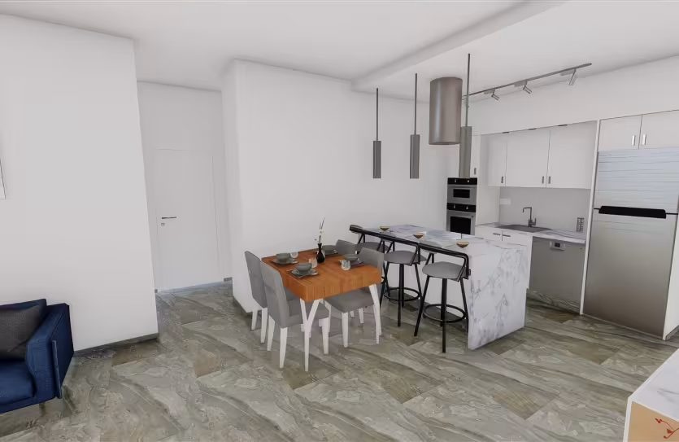
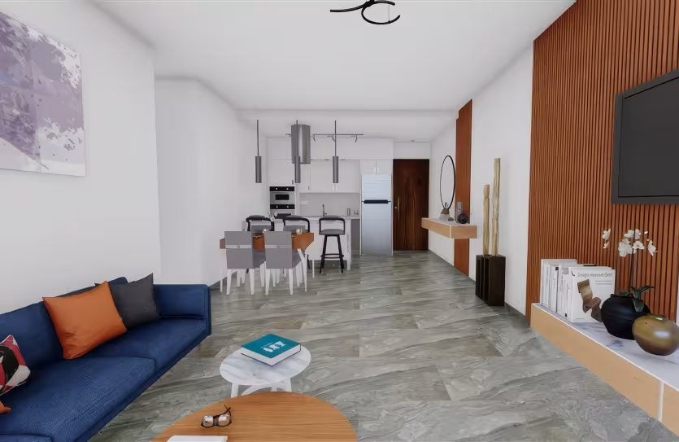
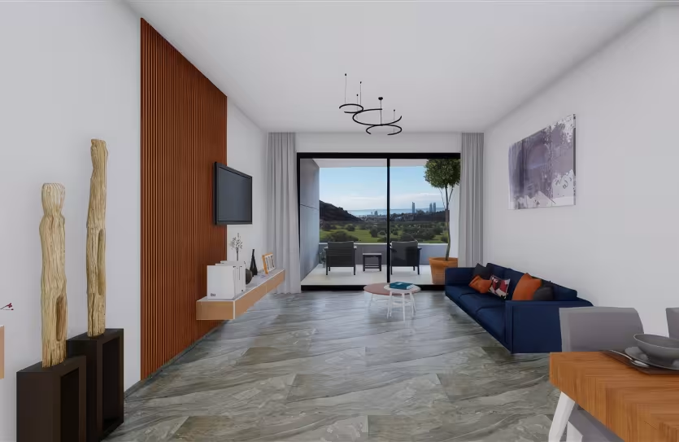
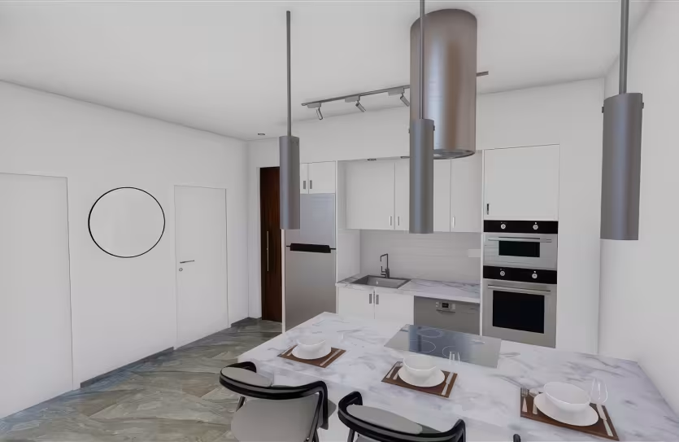
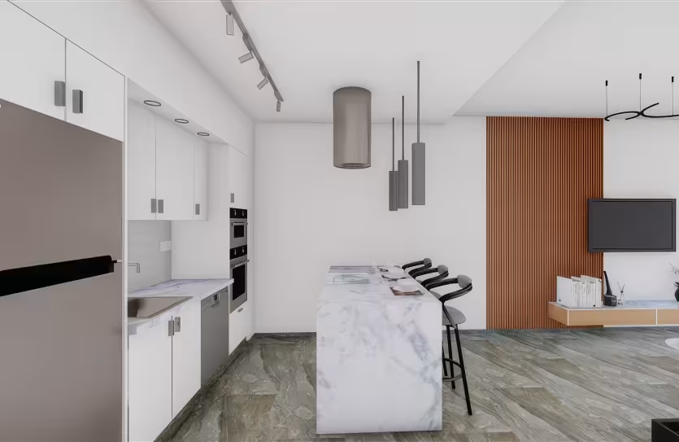
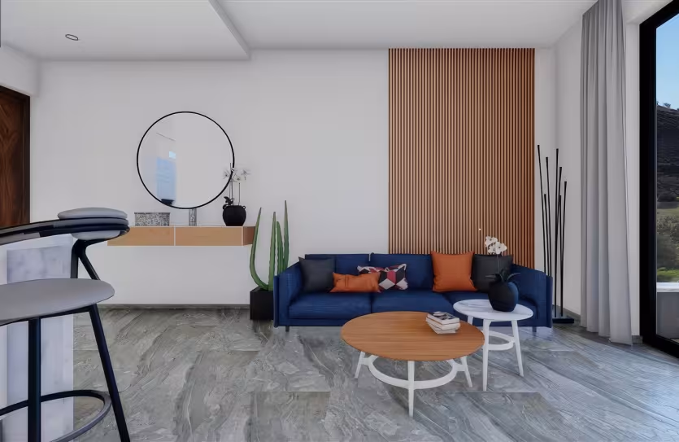
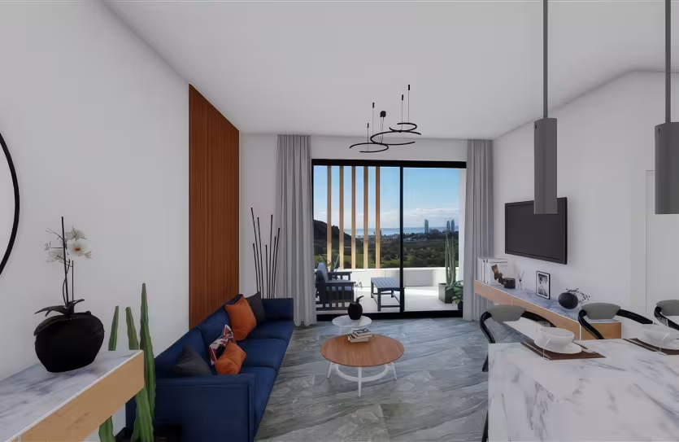
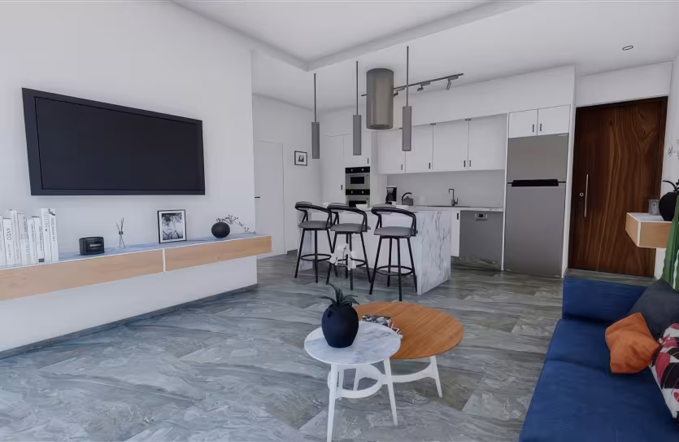
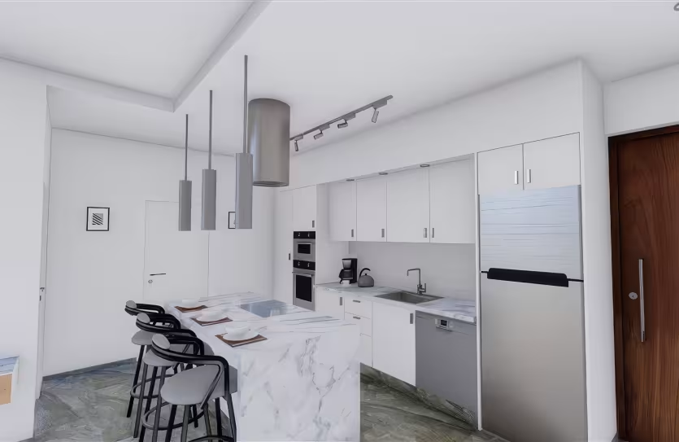
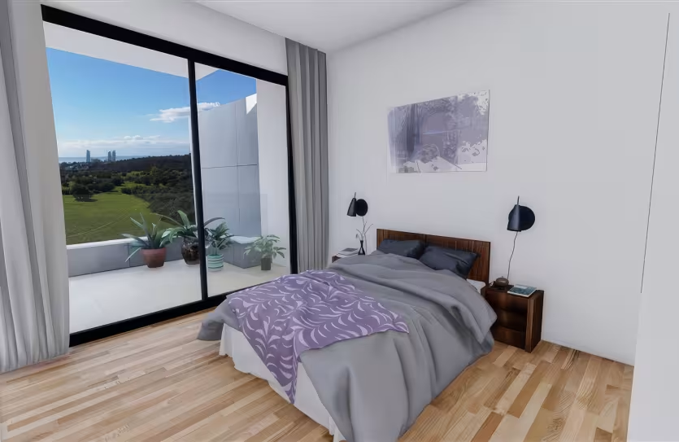
All apartments have a modern concept with a large open layout, custom-made kitchen cabinets, built-in wardrobes, large double-glazing windows and much more.
Each apartment includes a private storage room and covered parking.
Features:
- Storage Room
- Covered Veranda
- Covered Parking
- Roof Terrace
- Nearby Schools
- Proximity to Highway
- Proximity to Hospitals
- Proximity to Beach
- Nearby Technical Institute
Specifications:
Main structure:
External thermal insulation
Concrete insulated roof construction
Internal:
Internal walls constructed of hollow blocks and three layers of plaster
Staircase dressed in tiles or marble
Doors & windows:
Entrance Doors – security door class 4, internal & externally laminate, fireproof 45 min, security lock, solid wood door frame, and stainless-steel handle
Interior Doors – Finish in laminate mat, solid wood door frame
Aluminium Thermal windows with double glazing, low emissivity, embedded handles.
Kitchen cabinets & countertops:
Melamine cabinets with thermoplastic doors and choice of handles
Choice of HPL Countertops
Stainless steel single bowl square sink from Franke or equivalent
Floors & tiles:
Large luxurious ‘marble-looking’ porcelain tiles in living room, dining room, kitchen and corridors
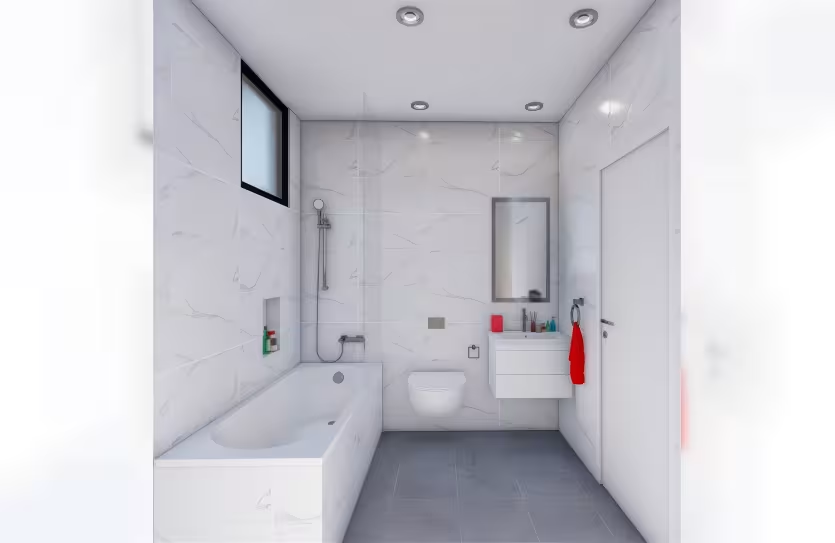
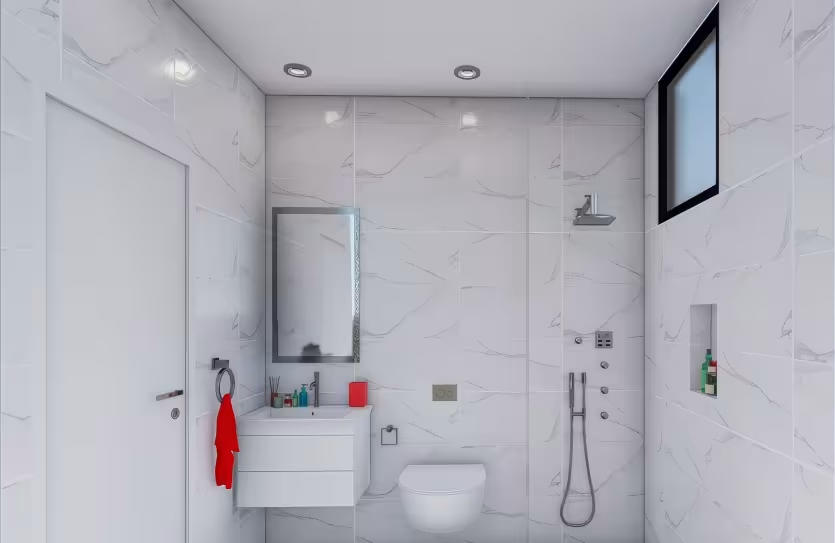
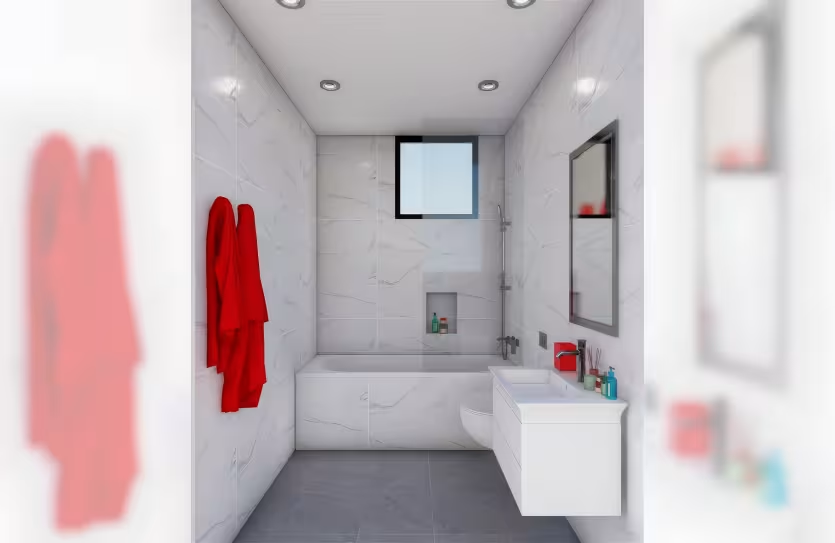
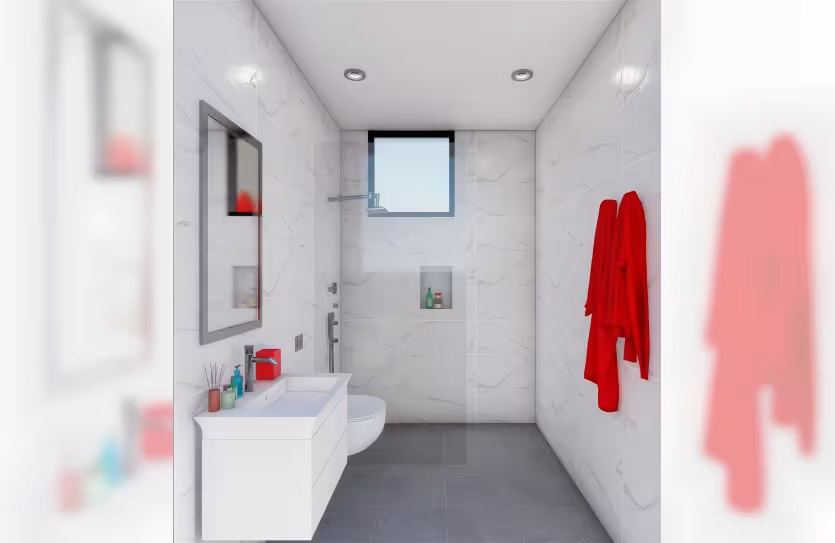
Luxurious ‘marble-looking’ porcelain tiles on bathroom floors and walls
Non-slippery ‘granite-looking’ tiles in verandas
Quality laminated parquet fitted over acoustical membrane in bedroom floors
Kitchen backsplash with porcelain tiles
Lighting:
Internal light fixtures through the apartment
Pendant lights above kitchen island
LED Spotlights in reflected ceilings (corridors, bathrooms & kitchen)
Sanitary ware:
High Quality modern fixtures
Vanity: basin furniture with drawers and glossy finish
General:
Provision for Air Conditioning & Heat Pump split units
Provision for electrical heaters
Spacious & functional designed large wardrobe in each bedroom
Water tank of 800 with solar panel and electric water heater for each apartment
Provision for Jacuzzi, Pergola & Kitchen on the roof terrace (units 302, 304)
Landscaped ground floor parking area
Floor: 3
Internal area: 80 m²
Covered veranda: 19 m²
Roof garden: 99 m²
Storage: 1
Note:
Areas are approximate, and differences may occur during construction work.
Property details
- Updated
- Pricing terms
- Asking (Negotiable)
- Year built
- Covered veranda
- 19 m²
- Energy class
- A+
- Residency by investment
- Yes
- Title deeds
- Pending
Price history
| Date | Event | Price |
|---|---|---|
| Price increase Price | €469,900 +4.4% 2,373 €/m² | |
| Price increase Price | €449,900 +25% 2,272 €/m² | |
| Price increase Price | €359,900 +9.1% 1,818 €/m² | |
| Price increase Price | €330,000 +3.1% 1,667 €/m² | |
| Price increase Price | €320,000 +8.5% 1,616 €/m² | |
| Listed for sale | €294,900 1,489 €/m² |
Features
- Air conditioning
- Covered parking
- Double glazed thermal aluminium windows
- Garden
- Gated complex
- High-quality kitchen cabinets & wardrobes
- High-quality sanitary ware
- Lift
- Modern design
- Storage room
- Terrace
Your property specialist